WeatherMaster™ Plus Bi-Fold Door Systems
Lake Norman & Surrounding Area
Your Outdoor Living Experience Starts Here
Integrity - Leadership - Transparency - Honesty - Quality
Free Design Consultations
Free In-Home Estimates
Financing Available
Hours:
Request Consultation
Hero Request Form
Thank you for contacting us.
We will get back to you as soon as possible.
Please try again later.
WeatherMaster™ Plus Bi-Fold Door Systems
Lake Norman & Surrounding Area
Your Outdoor Living Experience Starts Here
Integrity - Leadership - Transparency - Honesty - Quality
Free Design Consultations
Free In-Home Estimates
Financing Available
Request Lorem Epsom
Hero Request Form
Thank you for contacting us.
We will get back to you as soon as possible.
Please try again later.

Most patio doors give you a four-foot hole in the wall. A bi-fold system gives you the wall.
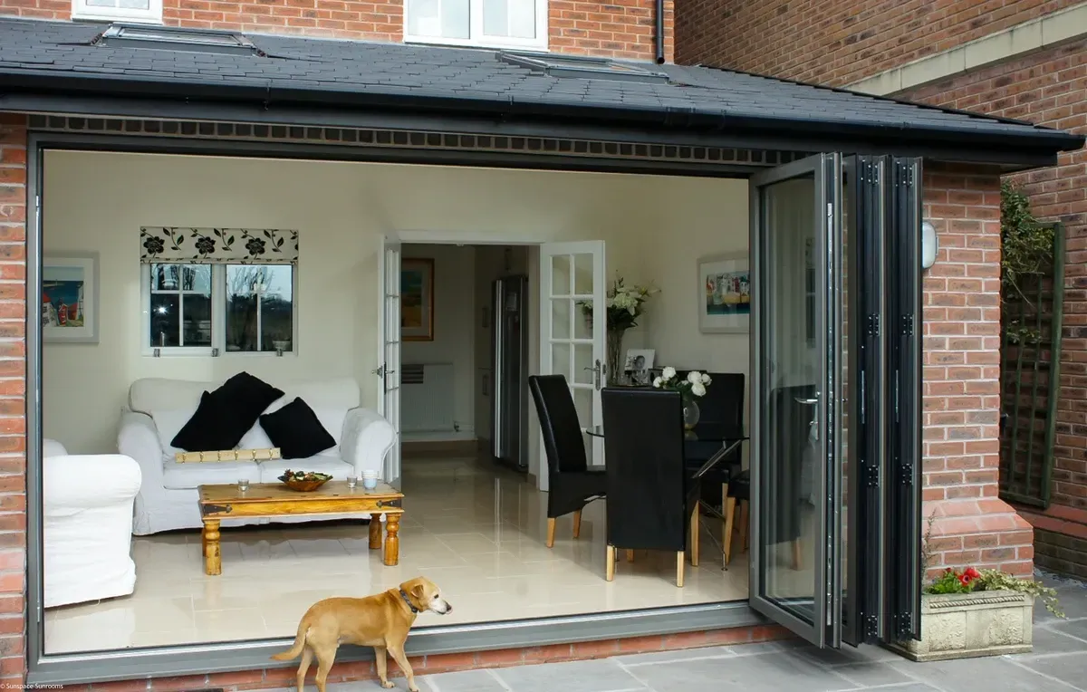
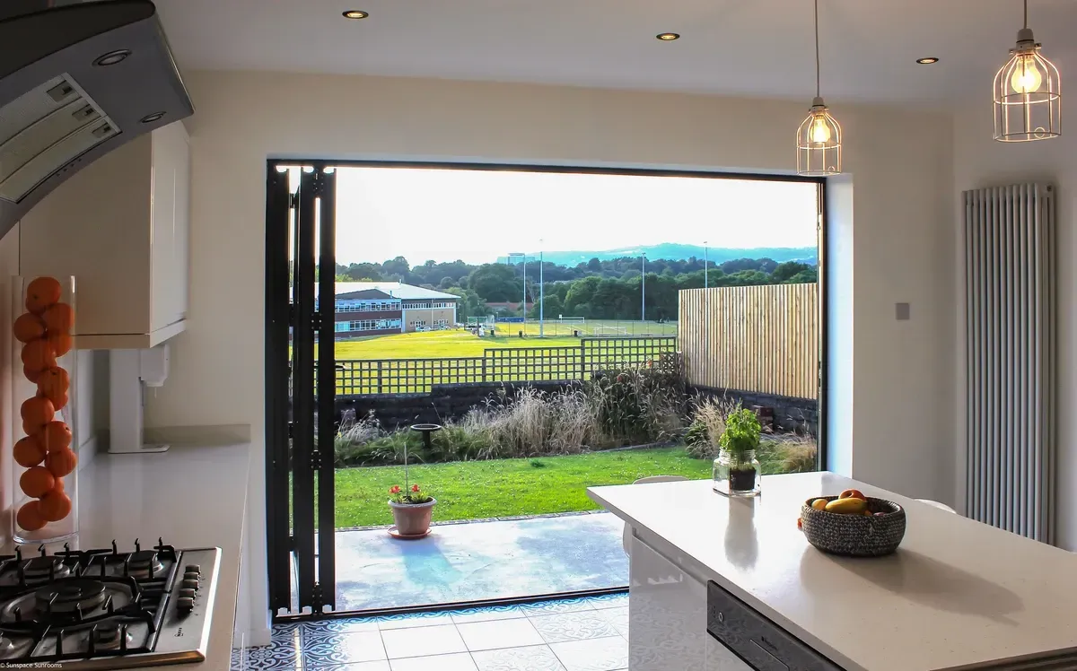
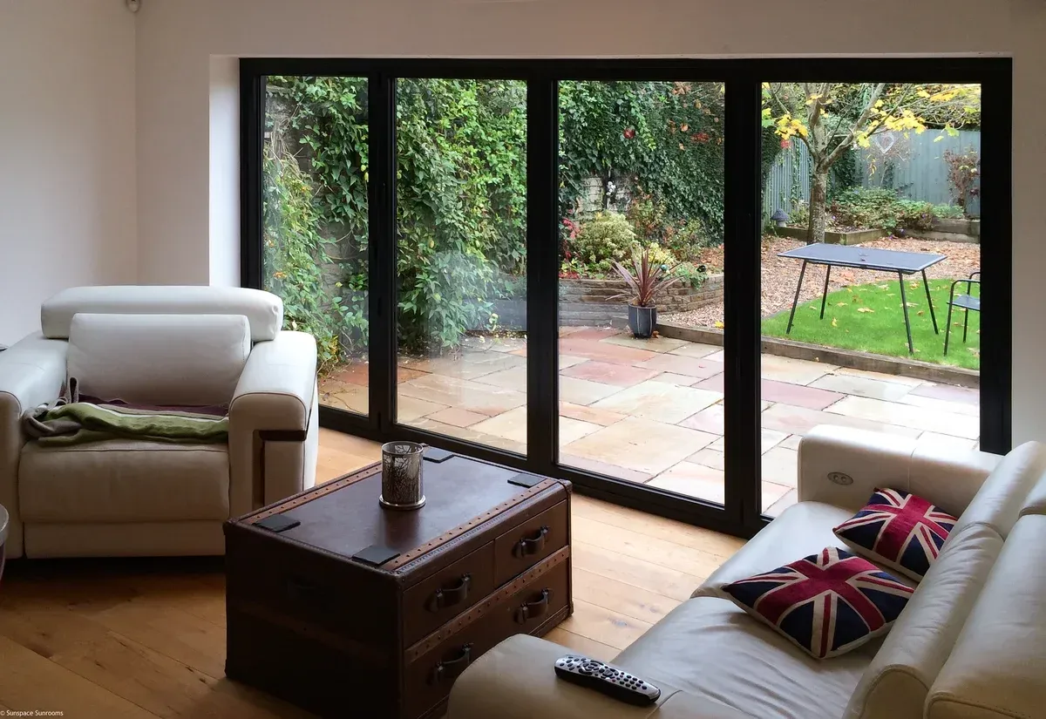
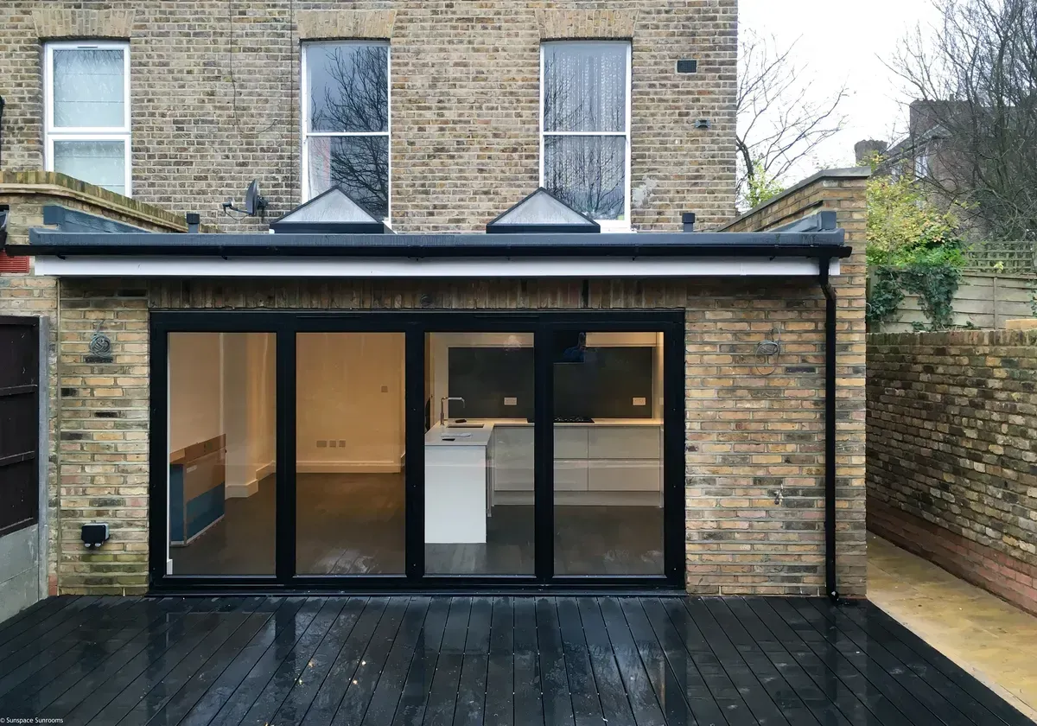
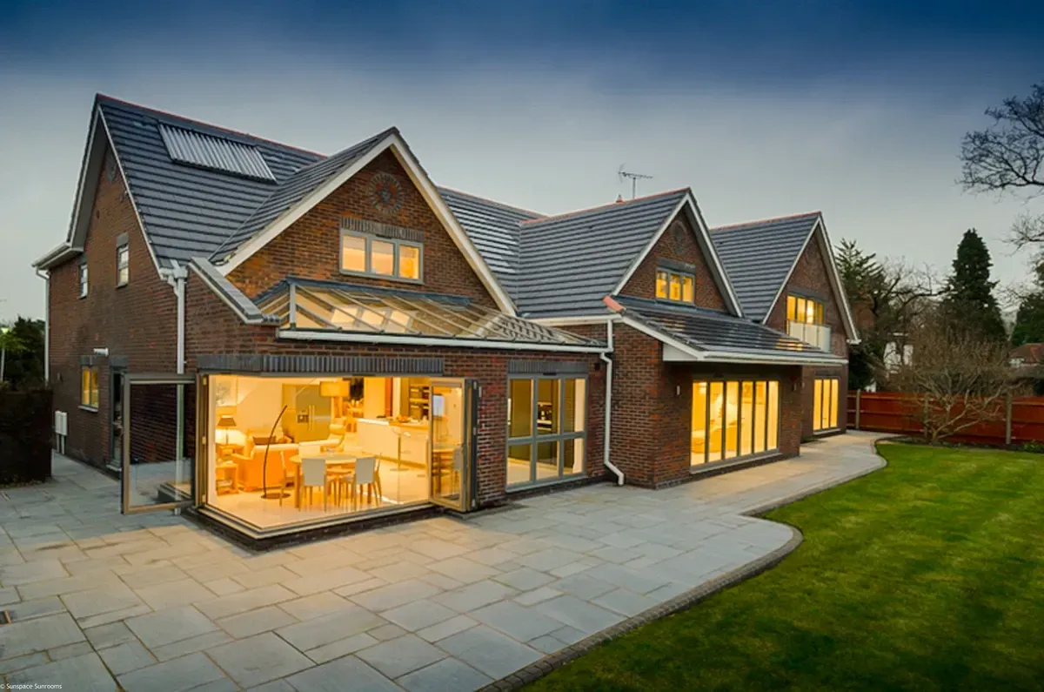
The WeatherMaster™ Plus Bi-Fold Door System folds an entire run of glazed panels back against itself and stacks them to one side, so the boundary between the room and the patio stops existing. Close it and you have a thermally broken, weather-sealed aluminum door wall. Open it and you have an opening as wide as the structure allows.
Vivid Outdoor Living installs WeatherMaster Plus throughout Lake Norman and greater Charlotte as an authorized Sunspace dealer.
See our Gallery!
The engineering, in plain terms
This is European-designed hardware, and the specifications are worth reading because they explain why it feels the way it does.
Bottom-running. The panel weight rides on rollers at the sill, not on a header track. Top-hung systems put the entire load into the header, which means the header has to be engineered to carry it and any deflection over time shows up as doors that bind. Bottom-running moves that load into the floor. The hardware is purpose-built for maximum carry capacity, and the practical result is that a wall of doors moves with one hand.
Thermally broken aluminum. The frame carries a 30mm polyamide thermal break — a non-conductive barrier separating the interior and exterior aluminum. Without it, an aluminum frame is a straight conductive path from outside to inside: cold frames, condensation, wasted energy. The system achieves a thermal transmittance of 1.4 W/(m²·K) , which is roughly U-0.25 in the units used on US window labels — and on that scale, lower is better.
Inline profile. The sash and outer frame are the same depth, which gives the system unusually slim sightlines. More glass, less aluminum, and a cleaner look when the doors are closed — which is most of the time.
Size and configuration limits
| Specification | Maximum |
|---|---|
| Panel weight | 265 lb (120 kg) per panel |
| Panel height | 9' 10 " (3000 mm) |
| Panel width | 3' 11 " (1200 mm) |
| Panel count | Up to 7 panels left and 7 panels right |
Configurations run the full range: all panels folding one direction, split evenly to stack on both sides, or an asymmetric split where the stack lands where you want it.
Doors open in or out using the same profiles — you're not locked into an outswing because of the hardware, and the decision can be made based on your furniture layout and how much patio depth you have. Access from outside is available on any configuration , so you're not stranded on the patio if the doors are closed behind you.
Glazing options
Glazing is where this product splits into two very different rooms, and it's the most consequential decision on the order.
- Clear single pane — the value option, appropriate for a three-season space.
- Single glazed tempered — added safety, worth specifying anywhere there's foot traffic or children.
- Clear Low-E argon — a low-emissivity coating with argon fill between the panes. Reflects radiant heat while passing visible light. The practical choice for most Carolina installations.
- Full thermal insulating glass — the highest performance option, and what you specify if this wall separates conditioned space from outside.
Tints available: Clear, Smoke Gray, Dark Gray, Bronze.
On a west or south-facing wall in our climate, we'll usually steer you toward Low-E with a tint. Untinted clear single pane on a west-facing wall will make that room uncomfortable from May onward, and retrofitting shade afterward is a poor substitute for specifying the right glazing up front.




Hardware, locking, and finishes
Locking. Intermediate doors use concealed shoot bolt locking operated by a single-point handle — one motion throws the bolts top and bottom, and the hardware is hidden inside the profile rather than surface-mounted. Key locking is available as an option.
Handles. The system uses HOPPE Atlanta hardware — cast aluminum levers on sculptured cast backplates, built for multi-point locks, fully reversible, and supplied with a solid 8mm spindle. HOPPE backs them with a 10-year surface guarantee on all finishes and a 10-year operational guarantee . Available in Black RAL 9005 Matte and Brushed Satin, and color-matched to the frame.
Security. Bi-folds look fragile and aren't — they're used widely in commercial settings for exactly that reason. Multi-point locks, robust frames, heavy-duty hinges, and glass that resists breaking mean the panels can't be levered off their hinges.
Thresholds. Multiple threshold configurations are offered, from a weather-rated raised sill to lower-profile options where flush transition to a patio matters more than maximum water resistance. This is a genuine trade-off and we'll walk you through it — a low threshold looks better and a high threshold sheds water better, and the right answer depends on your roof overhang, patio slope, and exposure.
An adjustable jamb option is available for retrofits where the existing opening isn't perfectly square.
Frame colors: White, Black, Driftwood, Bronze, Grey. Dual color is available — one finish inside, a different one outside — as are special finishes. Magnetic door holders keep panels parked where you put them instead of drifting in a breeze.
Pairing with WeatherMaster windows
WeatherMaster Plus comes standard with WeatherMaster™ Vertical 4-Track windows , and the two are frequently specified together: bi-fold doors across the main opening, vertical 4-track windows on the flanking walls. The profiles and finishes are coordinated, so the enclosure reads as one system rather than two products meeting at a corner.
If you're enclosing a porch and only one wall needs to open completely, this combination usually costs less than glazing the whole structure in bi-folds and gives you a better result.
Where these make sense
- Rear walls of sunrooms and three-season rooms — the classic application.
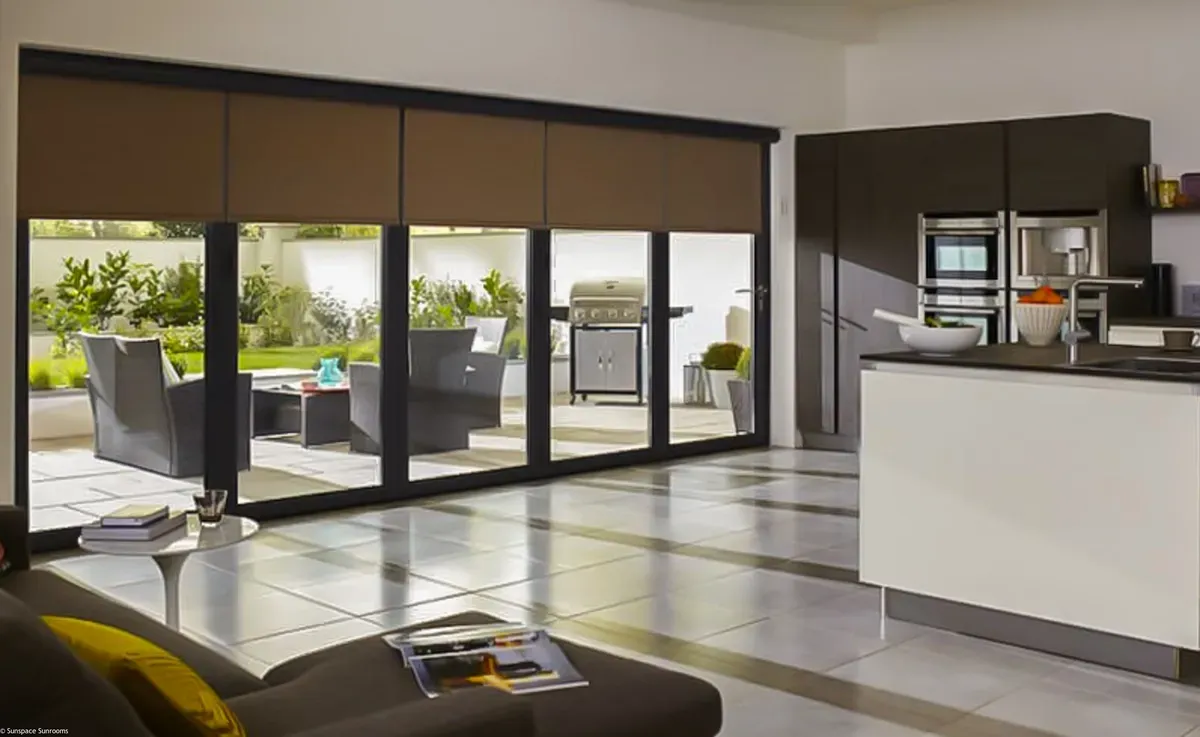
- Living room to patio or deck — where you want indoor and outdoor entertaining to be one space.
- Outdoor kitchens and bar areas — a bi-fold over a bar counter creates a pass-through that closes up completely in winter.
- Pool houses and detached structures.
- Screened porch upgrades where the client wants glass rather than vinyl.
Be aware that a fourteen-panel opening needs a header engineered to span it. On a retrofit, that structural work is part of the job and part of the budget. We'll identify it during the consultation rather than after demolition.
What the warranty covers
Sunspace backs the system with a limited, non-prorated warranty to the original purchaser. Extruded frame components and hardware are covered for as long as you own the room. Insulating glass units carry 15 years against seal failure and permanent fogging, and tempered glass breakage is covered for life in residential use. The HOPPE handles add their own 10-year surface and operational guarantees. Warranty work runs through us as the installing contractor.
FAQs
- Bullet text
- Bullet text
- Bullet text
- Bullet text
- Bullet text
- Bullet text
- Bullet text
- Bullet text
- Bullet text
- Bullet text
Title or Question
Describe the item or answer the question so that site visitors who are interested get more information. You can emphasize this text with bullets, italics or bold, and add links.Title or Question
Describe the item or answer the question so that site visitors who are interested get more information. You can emphasize this text with bullets, italics or bold, and add links.Title or Question
Describe the item or answer the question so that site visitors who are interested get more information. You can emphasize this text with bullets, italics or bold, and add links.

CP #1 Headline
CP #1 Body
CP #1 CTA Lead-in
Not valid with any other offers or promotions. Restrictions apply.
Must mention this coupon at the time of scheduling.
Gallery Heading H2

See what your opening could be
We'll measure, tell you honestly what the structure can carry, and quote it.
Reviews